
Home Designs and Council-Ready Plans, Done for You
New home, extension, deck or granny flat? Chris designs it with you. Then we handle the drawings, engineering and council approval.
Free. No pressure. Just a chat about your plans.

 PROUD MEMBER
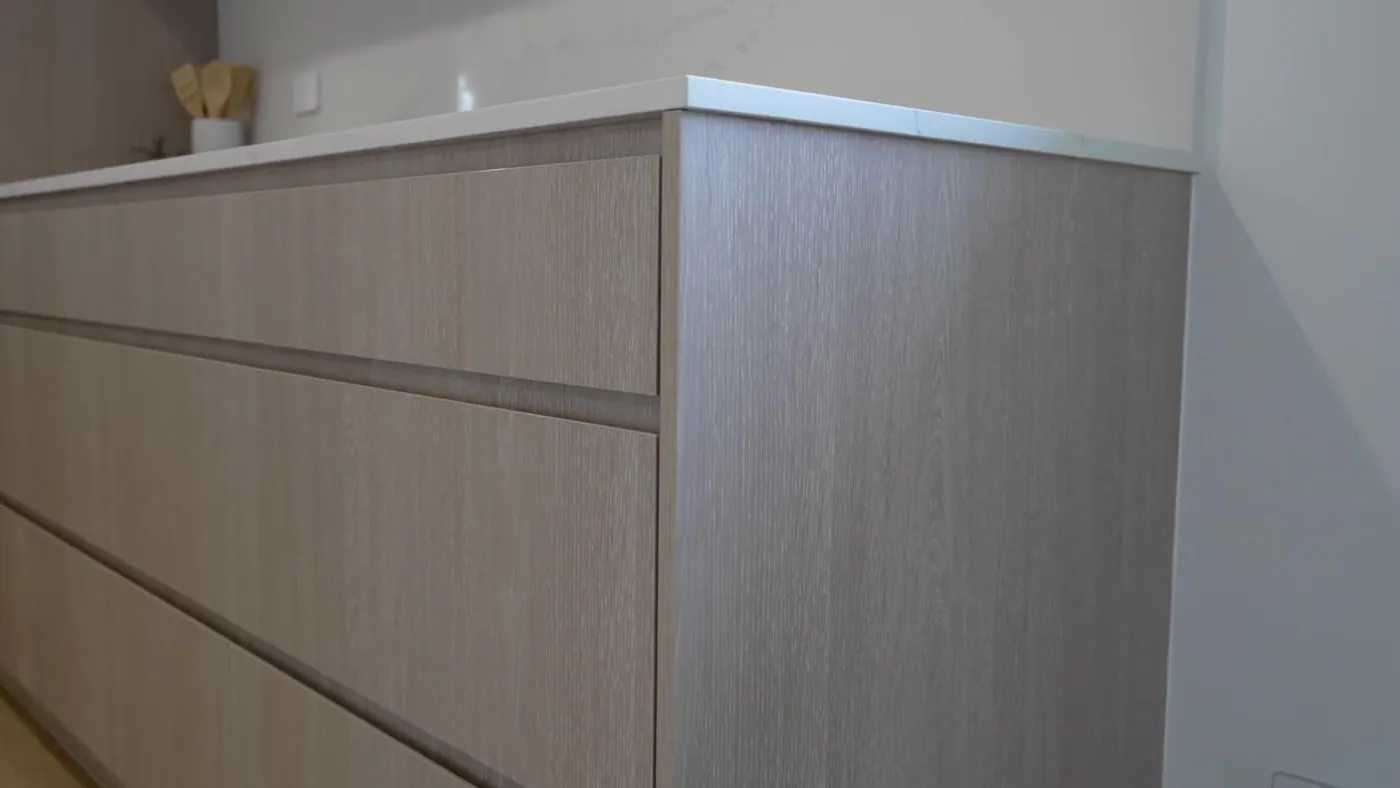
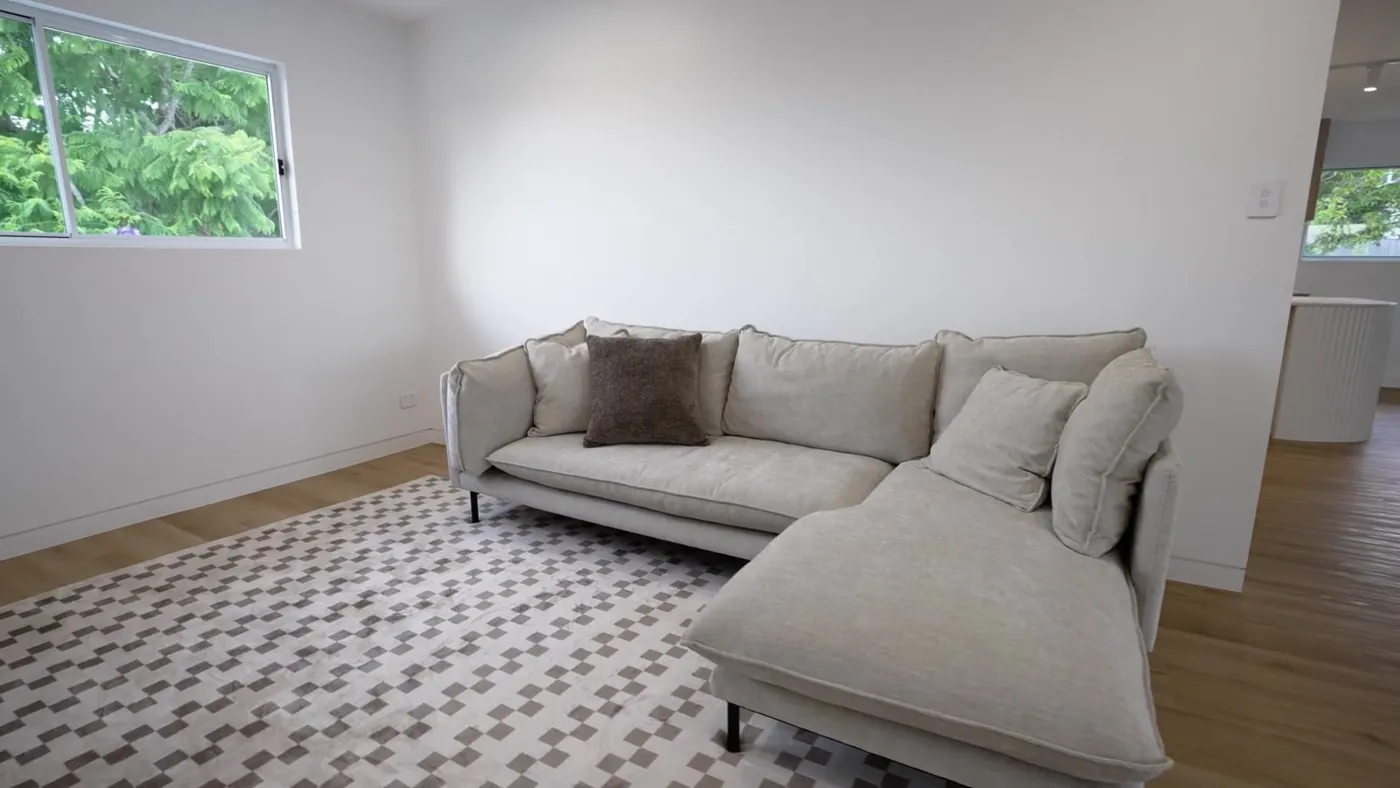
Manly West: a calm, modern renovation
Chris walks you through a design-led renovation, now on the market. 2 minutes, sound on.
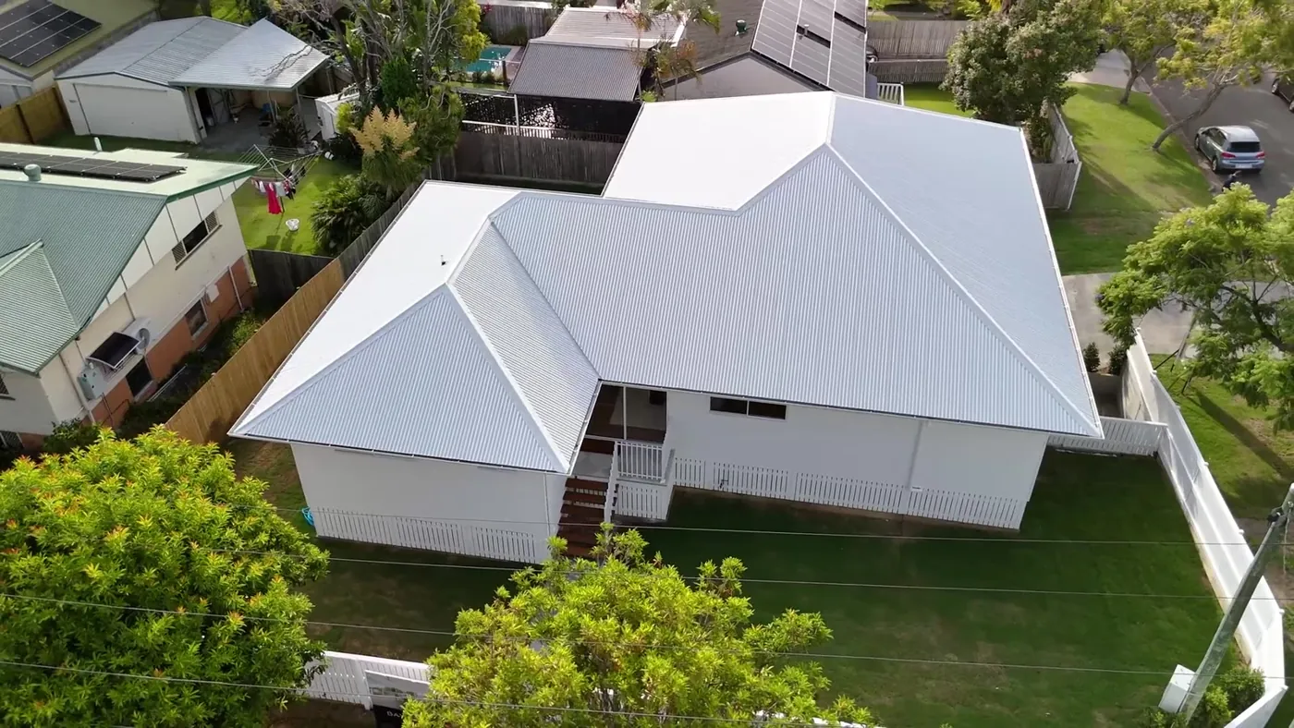
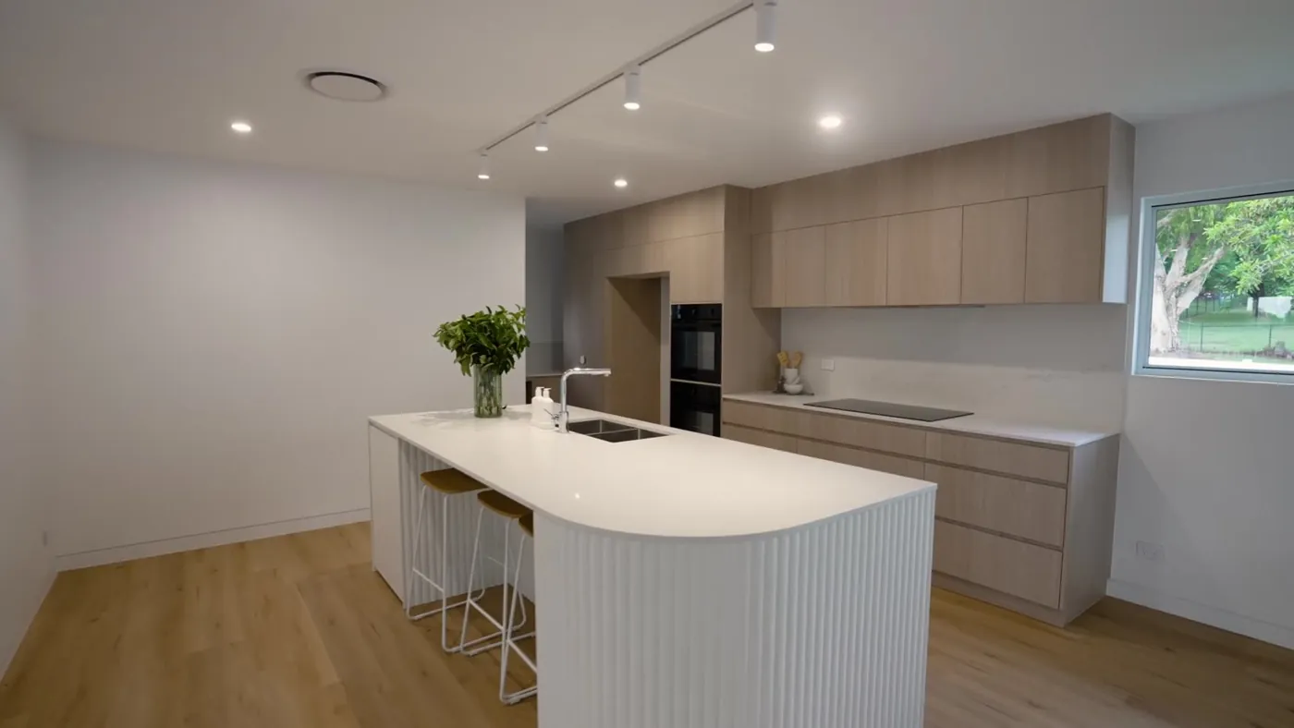
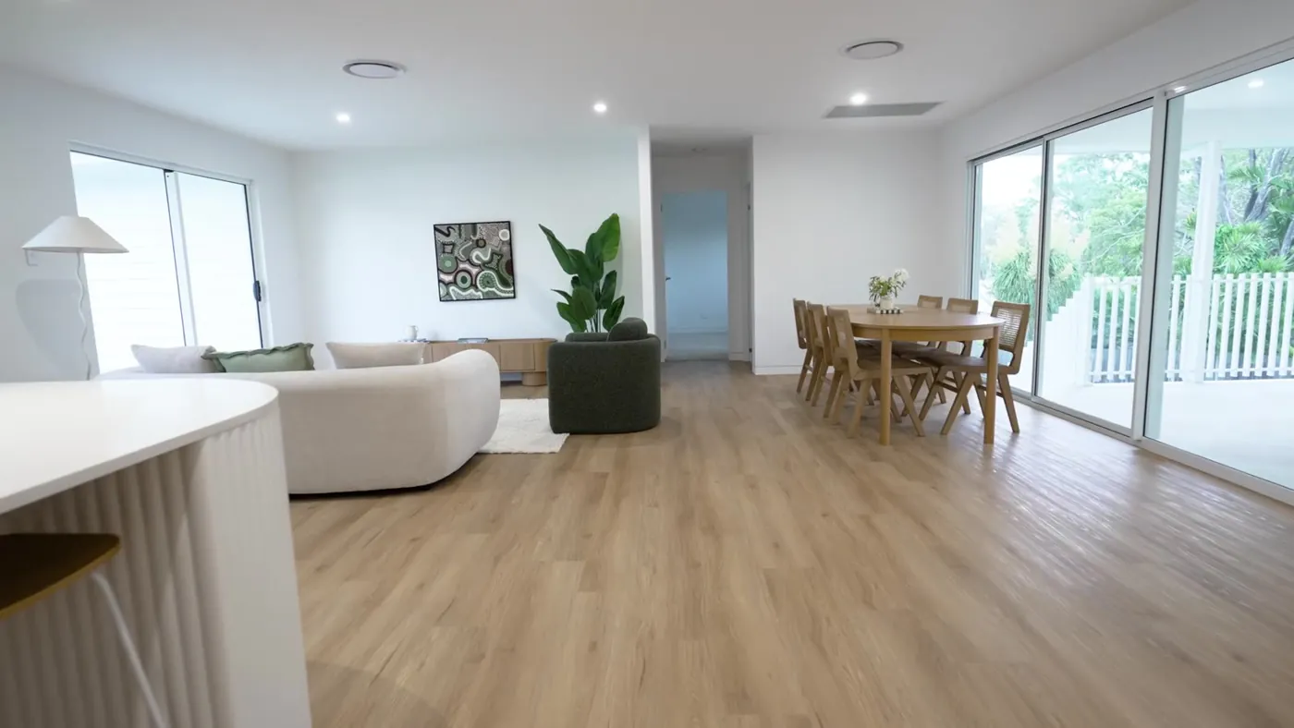
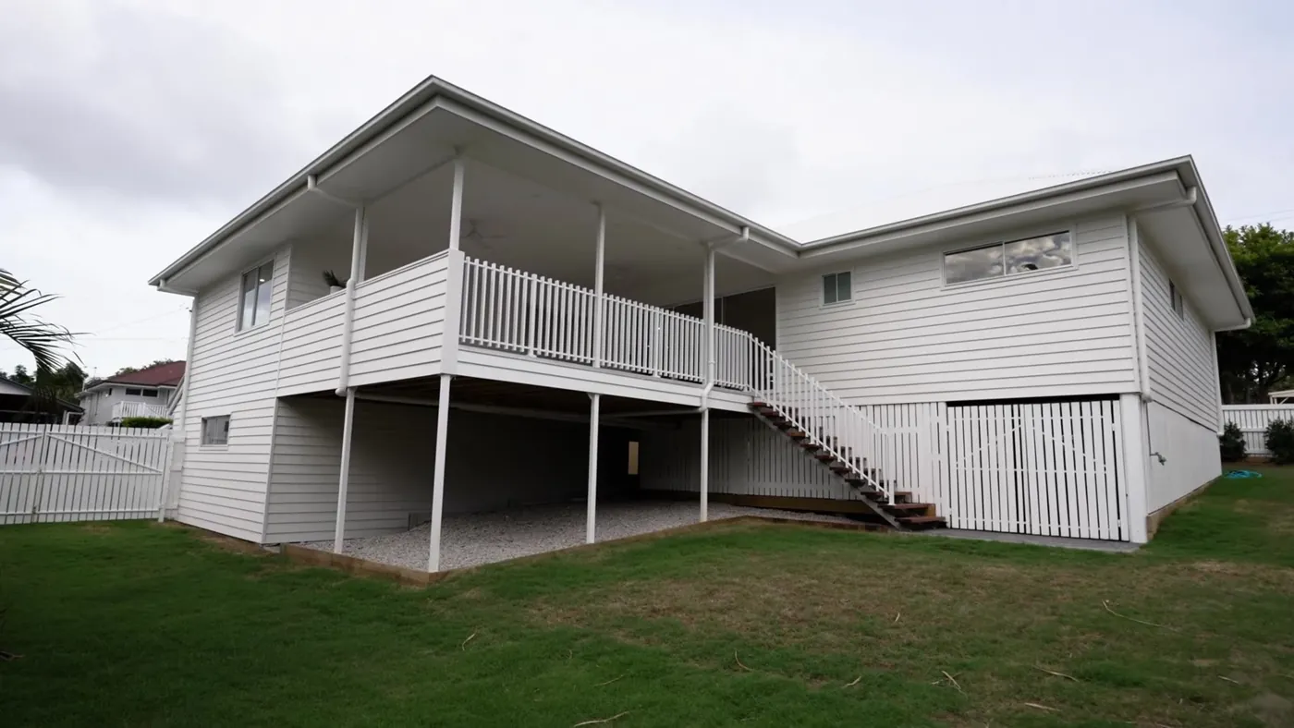
The team: Design by Next Home Australia · Build by Cooper Contract Carpentry · Certification by The Approval Studio · Engineering by Nova Structural Engineering
Designed by someone who inspects homes for a living
Chris inspects Brisbane homes every week. He sees what leaks, cracks and fails. So your design avoids those problems from day one.
- Plans that pass council. Drawn to the rules, so you're not stuck waiting on changes.
- Built to last. Simple, clean details that hold up in Brisbane weather.
- One person, start to finish. You deal with Chris, not a call centre.
Big build or small project, we draw it up
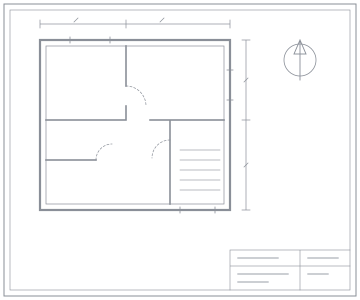
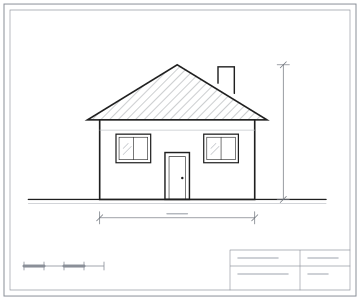
Every design starts as a sketch. Hover or tap a card to see the drawing behind it.

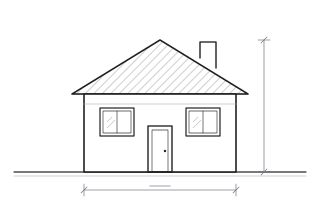
New home designs
A full home planned around how you live.
e.g. New builds, knock-down rebuilds
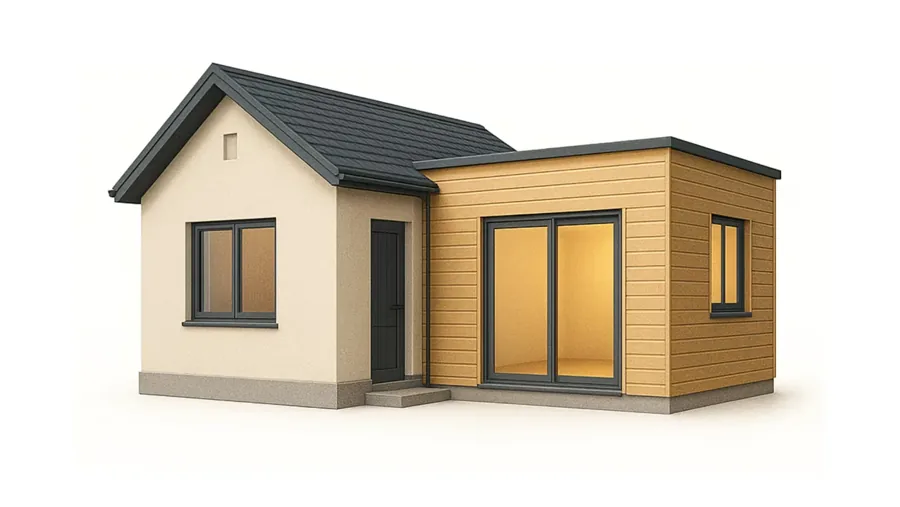
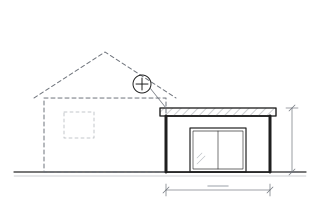
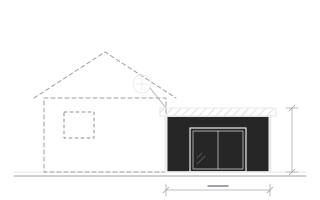
Extensions and renovations
More room, without moving house.
e.g. Extra bedrooms, raise and build under, open-plan living
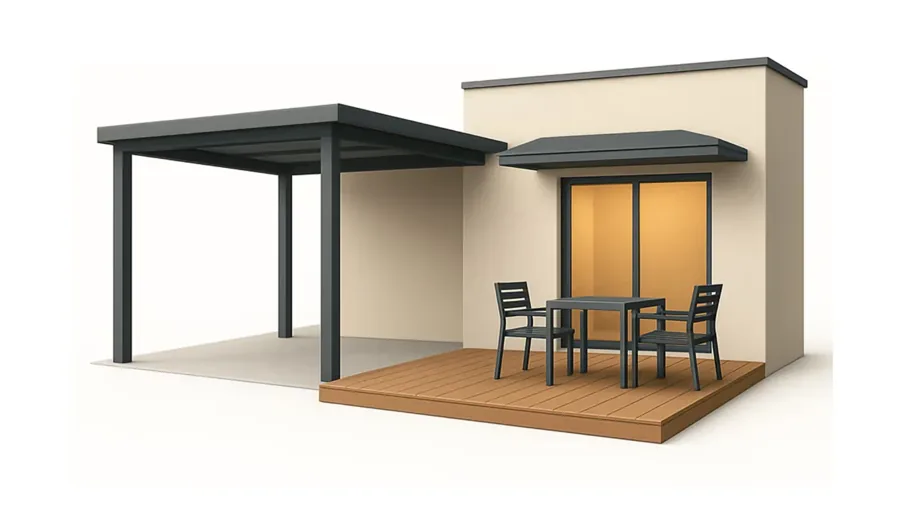
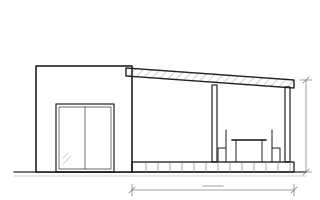
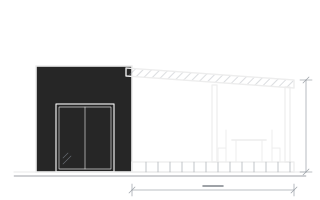
Carports, patios and decks
Outdoor spaces, drawn for approval.
e.g. Patio roofs, carports, decks
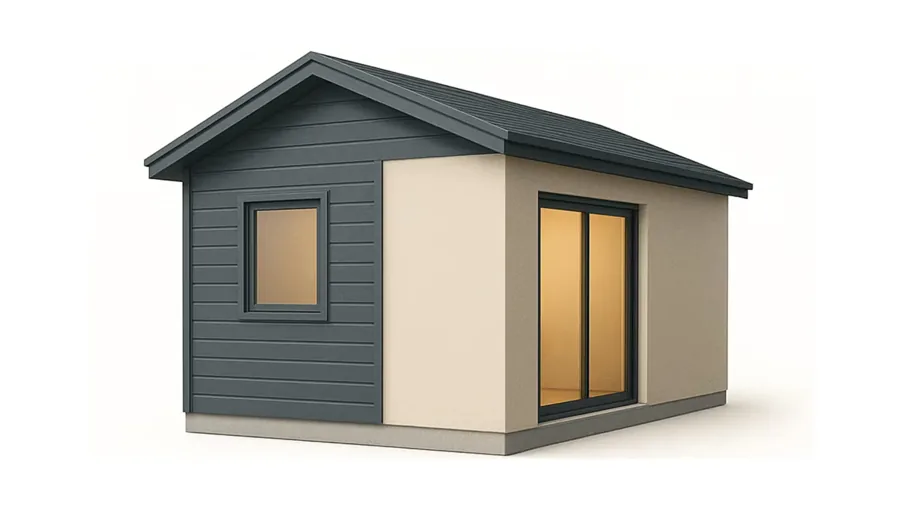
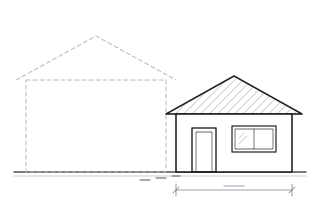
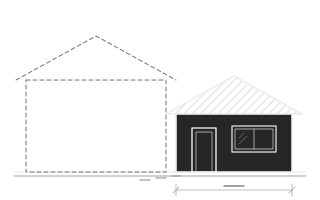
Granny flats
A second home for family or renting out.
e.g. Backyard granny flats, studios
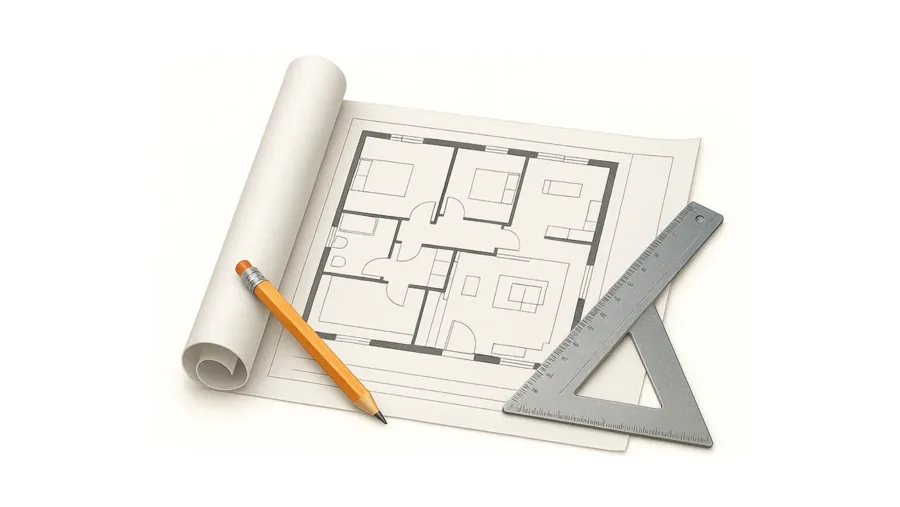
Council-ready plans
Drawings that meet council rules.
e.g. Plans for council, certifier and engineer
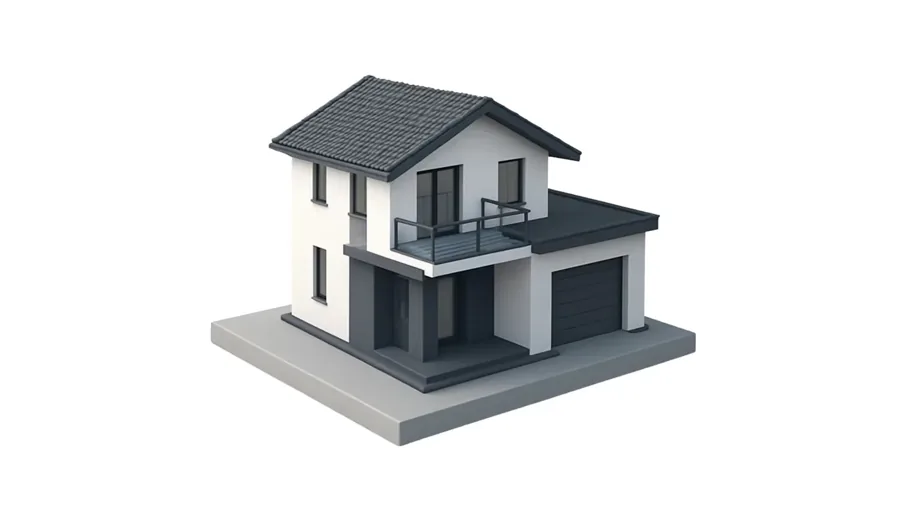
3D models and renders
See your home before it is built.
e.g. 3D views, layout and colour options
Not sure what you need? Book a free call and Chris will help you work it out.
From idea to approved plans in 4 steps
You stay in the loop the whole way. No jargon.
Free 15-minute call
Tell Chris what you want. He tells you what is possible.Design + 3D model
See your home in 3D and make changes before anything is built.Council-ready plans
Drawings, engineering and certification, done with trusted partners.Ready to build
Hand your plans to your builder and get started.Good questions to ask first
How much does it cost?
Every project is different. After your free call, you get a clear quote before any work starts.
How long does it take?
It depends on the size of the job and council. Chris gives you a timeline on your call.
Do you handle council approval?
Yes. Plans are drawn to meet council rules, and we work with a certifier and engineer to get them approved.
Can I see the design in 3D first?
Yes. We make a 3D model so you can see the design and change it before it is built.
Can I use my own builder?
Yes. Take your plans to any builder you like.
Do you work outside Brisbane?
Yes. We are based in Brisbane and draw plans for projects across Australia.